
Brighton NY in law apartment zoning: how approval works
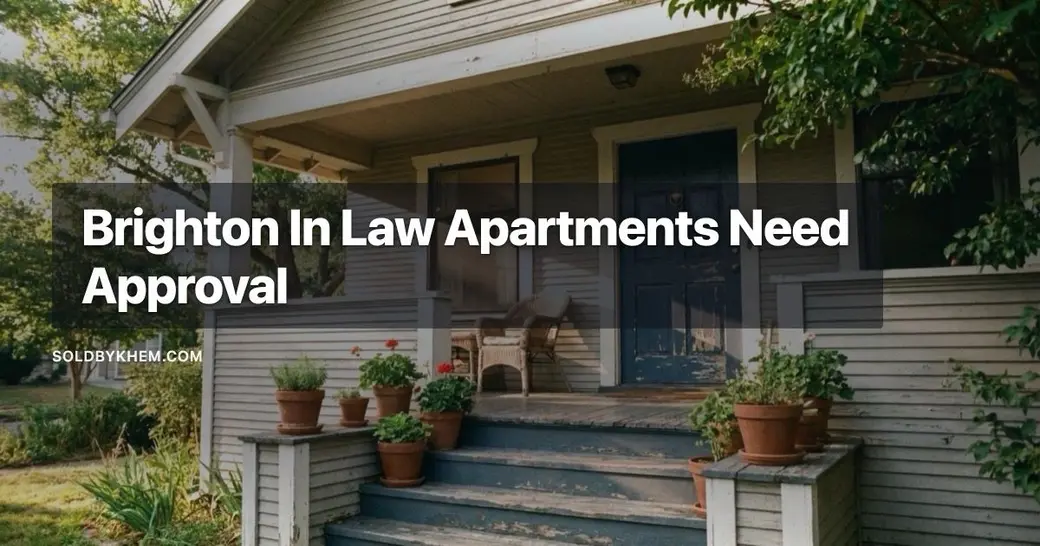
Can I build an accessory dwelling unit or in law apartment in Brighton NY?
Brighton allows some accessory apartments, but rarely automatically. Expect to apply through the Town of Brighton building and zoning office, prove the unit meets the New York State building code, and in many cases obtain a special permit or area variance from the zoning board. Confirm the current code text with the town before you pay for plans.
If you own a house in Brighton and you are thinking about carving out a second living space with its own kitchen and entrance, the zoning question comes before the contractor question. This post covers what counts as an accessory dwelling unit, who in the Town of Brighton decides whether you get one, the order the approvals happen in, where a second unit physically fits in the kind of houses that were built here, and what a legal unit does to your position when you eventually sell. I have been in a lot of these basements and garage bays, so I will also tell you where these projects usually stall.
One caution up front. Zoning text changes, and it changes without a press release. Every number, dimension and use category in a town code is subject to amendment, so treat this article as a map of the process, then verify the current language with the Town of Brighton building and zoning office before you spend a dollar on drawings.
What counts as an accessory dwelling unit in Brighton NY?
An accessory dwelling unit is a second, self contained living space on a lot that is still zoned and taxed as a single family property. Self contained is the operative phrase. Once a space has its own kitchen, its own bathroom, sleeping space and a way in and out that does not require walking through the main house, most municipalities in the Rochester area stop calling it a finished basement and start calling it a dwelling unit.
That distinction matters more than people expect. A basement with a wet bar, a microwave and a three quarter bath is usually just finished space. Add a range and a sink plumbed for a full kitchen, and you have crossed into a use question. Local codes across Monroe County tend to draw the line at cooking facilities, so the second kitchen is almost always the trigger, not the square footage.
You will also hear these called in law apartments, accessory apartments, second units, or simply an ADU. The Rochester area vocabulary is loose. The code language is not, so when you call the town, ask specifically how the code defines an accessory apartment and which zoning districts permit one.
Who approves an accessory apartment, and in what order?
Approval in Brighton is a sequence, not a single visit, and skipping to the end is how people end up with unusable framing already in place. The order that works:
- Zoning determination first. Bring your address to the building and zoning office and ask what district the parcel is in and whether an accessory apartment is permitted there, permitted with conditions, or not permitted at all.
- Special permit or variance, if required. If the use needs discretionary approval, you go before the zoning board of appeals or the planning board. That means a public hearing, notice to neighbors, and a decision on the record.
- Design to the state code. New York's Uniform Fire Prevention and Building Code governs ceiling height, emergency egress windows, stair width, smoke and carbon monoxide alarms, and fire separation between units. This is where basement plans most often fail.
- Building permit and inspections. Plumbing, electrical, framing and insulation get inspected in stages. Do not close up walls before the rough inspections.
- Certificate of occupancy or compliance. This is the piece of paper that makes the unit legal. Without it, everything you built is, on the town's records, still a basement.
Conditions are common and worth asking about early. Municipalities frequently attach owner occupancy requirements, a cap on the size of the second unit relative to the main house, off street parking minimums, limits on exterior changes that would make the house read as a two family from the street, and a requirement that the permit run with the owner rather than the property. Any one of those can change whether the project makes sense for you.
Where does a second unit actually fit in Brighton housing stock?
Brighton's inventory is largely mid century capes, colonials and ranches, plus older homes closer to the city line and postwar subdivisions further out. That housing stock dictates your options more than your budget does.
| Location | What it usually takes | What stalls it |
|---|---|---|
| Walkout or lookout basement | Grade level door, enlarged egress windows, kitchen plumbing tied to the main stack | Ceiling height under code minimum, ductwork and beams dropping the finished height, sump and moisture issues |
| Above an attached garage | New stair, fire rated separation from the garage, heat and cooling that does not rob the main system | Roof pitch leaving too little headroom, truss framing that cannot be cut without an engineer |
| Rear or side addition | Foundation, setback compliance, sometimes a variance for lot coverage | Side yard setbacks on narrow lots, tree removal, sewer lateral capacity |
| Detached structure or converted garage | Separate utilities trenched to the building, its own egress and alarms | Accessory structure rules that never contemplated a kitchen, parking loss |
| Splitting the second floor | Second means of egress, sound and fire separation, a second entry that reads correctly from outside | One central stair serving both units, bedroom count reduction in the main house |
Ceiling height is the single most frequent killer in this market. Many Brighton basements were poured for storage and a furnace, not for living space, and once you account for the underside of the joists and a run of trunk duct, you are short. Measure before you dream.
Water, sewer and septic
Most of Brighton is on public water and public sewer, which simplifies an accessory unit considerably. Your questions there are capacity and metering: whether the existing sewer lateral and service line can carry a second kitchen and bath, and whether the town or the utility requires or forbids a separate meter.
Move a few miles south or east into parts of Mendon, Rush, Honeoye Falls or West Henrietta and the picture changes. Private septic systems are common, and adding a dwelling unit typically means the Monroe County Department of Public Health has to sign off on whether the existing system can handle the added flow. If it cannot, you are looking at a system upgrade, and on some lots there is simply not enough usable area to expand a field. That is a soil and site question, not a paperwork question, and it should be answered before anything else.
Does a permitted unit add value at resale?
A permitted accessory unit usually helps, but not in the way owners assume, and an unpermitted one usually costs you. Appraisers in the Rochester area generally value a legal accessory apartment as finished space plus utility, not as a rent stream, because the property is still classified as single family. A lender is unlikely to count projected rent toward a buyer's qualifying income unless the property is legally a two family. So do not build expecting the appraisal to capitalize the rent.
The stronger argument is affordability of space. Realtor.com's December 19, 2025 report ranking Rochester the number two housing market for 2026 noted that new construction made up only 6.8 percent of local listings against 16.7 percent nationally, and that new homes were priced 137 percent higher than existing homes. In a market with that little new supply, adding livable square footage to a house you already own often costs less than buying more house. Borrowing is not cheap, though. Freddie Mac's survey for the week ending August 27, 2026 put the 30 year fixed at 6.66 percent, against 6.56 percent a year earlier, with the 15 year at 5.98 percent. Price the project against a real quote, not a hope.
For context on the underlying asset, Zillow's page dated July 31, 2026 put the average Rochester home value at $252,192, up 4.3 percent over the prior year. That is a valuation index across all housing types, not a median sale price, so use it as a direction, not a comparable.
Unpermitted units and how they surface at closing
Plenty of houses in Monroe County contain a second kitchen that no inspector ever saw. It surfaces at sale, reliably, through one of four doors: the appraiser's floor plan, the buyer's home inspection report, a municipal certificate of occupancy search, or the buyer's lender asking why there are two ranges. Once it is on paper, you are negotiating from a weaker position, sometimes with a demand to remove the kitchen before closing.
If you own a house with an existing unpermitted unit, you have three honest paths: legalize it through the town, remove the cooking facilities and market the space as finished living area, or disclose it clearly and price accordingly. Quietly hoping is not one of them.
Common questions
Does an accessory apartment change my property taxes in Brighton?
Adding finished living space generally increases assessed value, and a building permit is what puts the improvement on the assessor's radar. The size of the change depends on the assessor's valuation of the added space, not on a fixed formula, so ask the Town of Brighton assessor's office how comparable additions have been assessed. Budget for a higher bill rather than being surprised by one.
Can I rent out an in law apartment in Brighton?
That depends entirely on the conditions attached to your approval. Some municipalities in Monroe County permit accessory apartments only where the owner occupies one of the two units, and some require periodic rental registration or inspection. Get the answer in writing from the town before you count on rental income, because a use condition is enforceable even years later.
What is the difference between an accessory apartment and a legal two family?
An accessory apartment stays subordinate to a single family home and remains classified as single family, typically with a size cap and often with owner occupancy conditions. A legal two family is a different use, usually allowed only in specific districts, and it changes how lenders, appraisers and insurers treat the property. Converting to a true two family in a single family district is generally a much heavier lift than adding an accessory unit.
How long does the approval process take?
Timing hinges on whether you need a discretionary approval. A project that is permitted by right and needs only a building permit moves on the building department's normal schedule. Anything requiring a special permit or variance adds a public hearing cycle, and boards meet monthly, so a single missing document can push you a full month. Start with the zoning determination so you know which track you are on.
Should I finish the unit before listing the house?
Only if you can finish it legally and get the certificate of occupancy in hand. A half done conversion, or a finished one without paperwork, reads as a liability to buyers and their lenders. If a sale is close, it is often better to sell the space as clean, permitted finished square footage and let the next owner pursue the use approval.
Talk it through before you draw plans
If you are weighing an accessory dwelling unit in Brighton, or trying to figure out what an existing second kitchen does to your sale price, I will walk the house with you and tell you plainly what I see, including when the answer is that the project does not pencil out. Book a time with me, Khem Kadariya, and bring your survey and your basement measurements.
About this data
The figures in this post were compiled from publicly available sources including Houzeo, Zillow, RochesterFirst, Redfin and FRED (Federal Reserve Bank of St. Louis), along with other public market data. Real estate numbers change quickly, and these were accurate as of August 2026. For current figures on a specific home, street, or town, ask me directly rather than relying on a published average.
Keep reading
Need Help With Financing?
Thinking about buying a home and wondering what financing options may be available to you?
I recommend connecting with my preferred lending partner, Brian Haefner with Premium Mortgage Corporation. Whether you are a first-time homebuyer, relocating to the Rochester area, purchasing your next home, or simply want to understand your mortgage options and buying power, Brian can help you explore your financing options and answer your mortgage-related questions.
Stay Connected With Khem
Looking for more Rochester real estate information, community updates and local insight?
Have a question about Rochester real estate? start a conversation with Khem and we can talk it through.
Recent Posts






Khem Kadariya
Phone